top of page
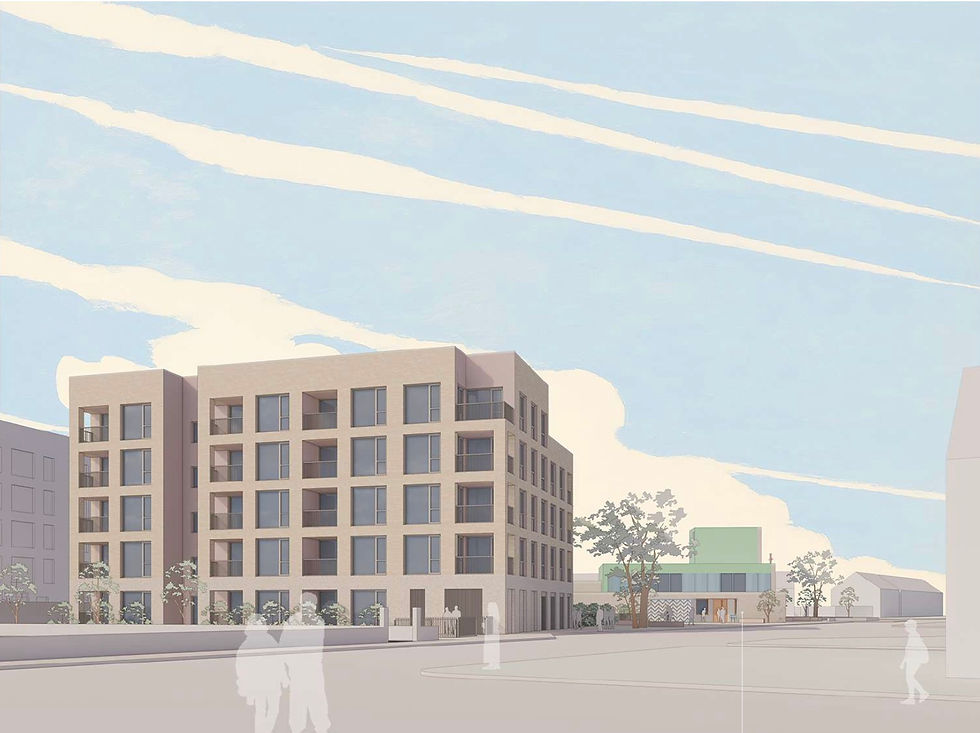
The proposal is for thirty-six units for an approved housing body are arranged in a single residential block; a five-storey block that makes a relationship with the proposed church. The proposed development creates a new public place along this northern boundary, setting back in alignment with the proposed apartment building.
The proposed new plaza will provide an open active bright space for community gathering at the daily events in the proposed new Church community building.
The height range of the proposed development is 4 to 5 storeys, with the set backs to the Cappagh Road elevation. The communal roof terrace benefits from a western orientation and overlooks Cappagh Road and the open spaces associated with the proposed Church building.
cappagh road housing


1/10

bottom of page